
A building can look complete while still losing heated or cooled air through tiny gaps around windows, doors, service penetrations and junctions in the building fabric. These faults are easy to miss during a visual inspection, yet they can contribute to heat loss, higher running costs, uncomfortable draughts and delays at final handover.
So, what is air tightness testing, and how can a project team find the individual air leaks behind a poor result? This guide explains what an air tightness test measures, how blower door testing works and where Coltraco Ultrasonics’ non-invasive equipment fits into the process.
What Does Air Tightness Testing Measure?
Air tightness testing measures uncontrolled air leakage through gaps, cracks and openings in the external shell of a building. During a conventional building air tightness test, a calibrated fan creates a pressure difference between the inside and outside. The airflow required to maintain that pressure is used to determine the building’s overall air permeability.
The result shows how much air is escaping through the building fabric. It does not always reveal the precise position of each leak, which is why additional diagnostic methods may be needed before or after formal air pressure testing.
Why Does Air Tightness Matter?
A building needs planned ventilation, but it should not rely on uncontrolled gaps for fresh air. When air escapes through poorly sealed details, heating and cooling systems must work harder to maintain the intended temperature.
Reducing unwanted air leakage can support:
- Better energy efficiency and lower heating demand
- Reduced energy consumption and avoidable energy waste
- Fewer cold draughts and more consistent occupant comfort
- Better control of the building’s ventilation strategy
- A stronger energy rating
- A better chance of achieving the project’s air tightness target
- Lower running costs over the life of the property
Airtight does not mean unventilated. The aim is to control how air enters and leaves so that the building remains energy efficient, comfortable and suitable for its intended use.
What Is an Air Tightness Test and How Does It Work?
How Does Blower Door Testing Create a Pressure Difference?
Blower door testing is the best-known form of air leakage testing. A temporary frame and calibrated fan are installed within an external doorway. The fan then pressurises or depressurises the house, room or commercial property while the air tightness tester records the airflow at a series of pressure levels.
The result is commonly expressed as cubic metres of air leakage per hour, per square metre of building envelope, at a pressure difference of 50 pascals: m³/(h·m²) at 50 Pa.
For example, a result of 4 indicates less air leakage under the test conditions than a result of 8. That does not mean 4 is the correct target for every project. The testing team must compare the measured figure with the design target, energy calculation and regulatory requirements applying to that development.
What Air Tightness Testing Equipment Is Used?
A blower door measures the building’s combined leakage rate. Additional air tightness testing equipment can then help identify where the air is passing through.
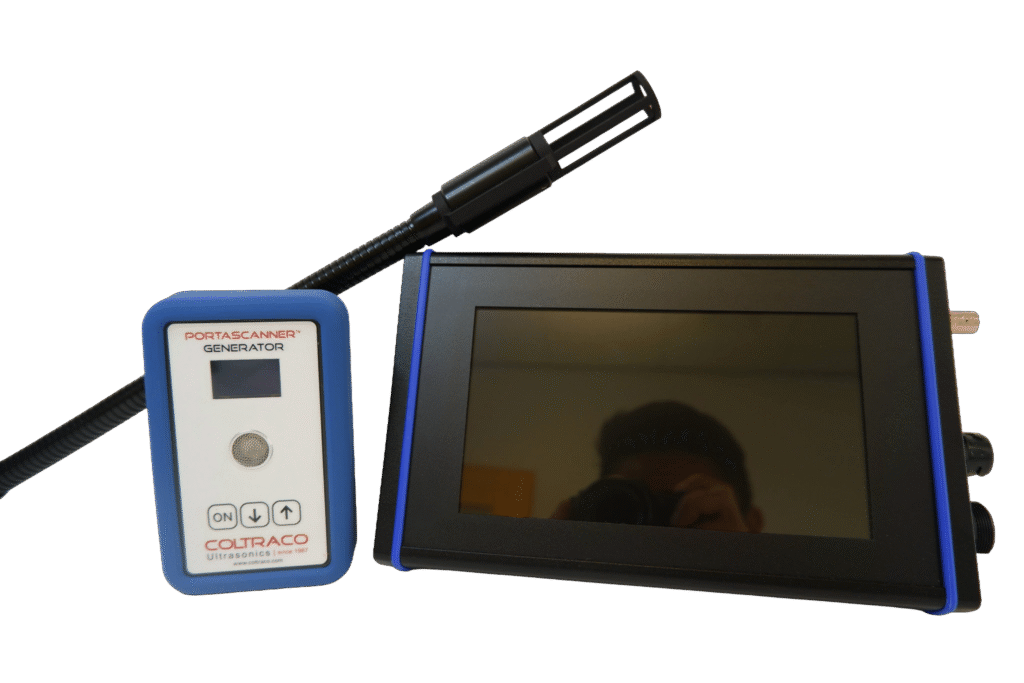
Diagnostic options may include smoke, thermal imaging and ultrasonic tightness testing. Coltraco’s ultrasonic air tightness testing equipment provides a non-invasive method of identifying leakage paths without requiring a whole-building pressure difference.
This gives construction, maintenance and testing teams a practical way to investigate individual defects while the affected areas are still accessible. Coltraco’s category includes Portascanner® for locating leak sites and Portascanner® AIRTIGHT for more advanced leak location, quantification and reporting.
Does a New-Build Property Need an Air Tightness Test?
Air testing is linked to Building Regulations Part L and the energy-performance calculations completed for new buildings. The exact requirement depends on the country, building type, project date and regulatory standard applying to the development.
In England, the 2026 edition of Approved Document L has been published, but the associated regulations generally come into force on 24 March 2027. Specified higher-risk building work follows a later date of 24 September 2027, and transitional arrangements may allow earlier standards to continue for qualifying projects.
Developers should therefore not assume that one version of Approved Document Part L applies to every current scheme. The correct requirements should be confirmed with Building Control and the appointed qualified air testers before the testing programme is fixed.
Depending on the project, the approach may cover:
- Single dwellings and groups of new homes
- Domestic properties and other new builds
- Commercial properties and smaller non-dwellings
- High-rise developments
- Sample testing across larger new developments
- Zonal handover buildings, where different areas are completed in stages
The Future Homes Standard and related changes continue to place emphasis on measured building performance. For project teams, the practical next step is to agree the air tightness target early and make responsibility for the continuous air barrier clear across every trade.
What Is a Good Air Tightness Test Result?
A good air tightness test result is one that meets or improves upon the project-specific design target.
Lower air permeability figures generally mean less uncontrolled air leakage. However, the correct result depends on the building’s design, energy rating, ventilation strategy, intended use and applicable regulations. There is no single number that defines a good result for every new dwelling, office, laboratory or commercial building.
The measured result should be checked against:
- The design-stage energy calculation
- The agreed air permeability target
- The applicable Building Regulations
- Building Control requirements
- The ventilation system
- The intended use of the building
Achieving a low figure should not be considered separately from ventilation. Airtightness, ventilation and moisture control need to be planned together to reduce the risk of poor indoor conditions or moisture-related issues.
Where Are Air Leaks Commonly Found?
Air leaks often occur where different materials, components or trades meet. Common problem areas include:
- Window and external door frames
- Wall-to-floor, wall-to-roof and wall-to-ceiling junctions
- Pipe, cable and duct penetrations
- Service risers and voids
- Loft hatches and access panels
- Recessed lighting and ceiling fittings
- Cladding, panel and modular connections
- Breaks or poorly sealed laps in airtightness membranes
- Cracks around sockets, frames and structural interfaces
Consider a new house that fails its final blower door test. The pressure test confirms that too much air is escaping, but it may not determine whether the main cause is an unsealed service riser, several window seals or a break in the air barrier above a completed ceiling.
Finding these faults after finishes have been installed can mean opening completed areas, carrying out remedial work and arranging another test. Checking likely leakage points earlier can help protect the programme and reduce unnecessary rework.
How Can You Prepare for a Building Air Tightness Test?
Preparation should begin during design rather than a few days before the property is due to undergo air tightness testing.
Before the formal test:
- Confirm the project’s air tightness target and required test method.
- Mark the continuous air barrier clearly on the drawings.
- Review difficult junctions before construction begins.
- Check doors, windows and prefabricated panels during installation.
- Inspect every pipe, cable and duct penetration.
- Record and seal visible gaps while the work remains accessible.
- Complete a diagnostic check before final finishes where practical.
- Ask the chosen testing services what must be ready for the formal visit.
For larger projects, nominate a person or team to control the airtightness process. Clear ownership helps prevent gaps being left between different trade packages.
Blower Door Testing vs Ultrasonic Tightness Testing
| Method | What it tells you | Typical role |
| Blower door test | The building’s overall air leakage rate under controlled pressure | Formal whole-building measurement and compliance testing |
| Ultrasonic testing | The position of individual gaps and leakage paths | Diagnosis, quality control, remedial work and ongoing checks |
The two methods answer different questions. Blower door testing measures the combined leakage rate of the building. Ultrasonic testing helps identify where individual leakage paths are located.
How Does Coltraco’s Ultrasonic Air Leakage Testing Work?
With Portascanner® ultrasonic leak detection, a generator is positioned on one side of a wall, door, panel or enclosed space. The operator then scans the opposite side using a handheld receiver.
Ultrasound travelling through a gap is detected by the receiver, helping the operator locate the leak non-destructively and with minimal disruption. The method does not require the entire building to be pressurised, depressurised or evacuated.
Ultrasonic testing can support checks:
- During construction
- Before a formal air pressure test
- After sealing or remedial work
- During ongoing maintenance
- On doors, windows, panels and modular components
- In rooms or facilities where normal operation should continue
Where a formal pressure test is mandated for compliance, ultrasonic equipment should be treated as a complementary diagnostic tool rather than an automatic replacement. Coltraco similarly positions Portascanner® as equipment that can support preparation for a required pressurisation test.
How Can Portascanner® AIRTIGHT Find and Measure Leaks?
Portascanner® AIRTIGHT is Coltraco Ultrasonics’ advanced ultrasonic room-integrity system. It is designed to locate and quantify individual leakage sites, consolidate measurements and provide information that helps users assess how identified defects may affect the airtightness of a room or structure.
Coltraco states that the system can detect leaks from approximately 0.06 mm in diameter and quantify leaks from approximately 0.5 mm. It can also support photographed leak locations, reporting and repeat checks after repairs.
This can make the next steps clearer. Instead of knowing only that a building has missed its target, the project team can identify specific problem areas, prioritise sealing work and check the affected details again once repairs are complete.
The equipment may also be used to inspect components before installation. Doors, windows, panels or modular sections can be checked before they become part of the completed building fabric, reducing the likelihood of concealed faults being discovered at final air testing.
Find Air Leaks Before They Become Handover Problems
Air tightness testing checks whether a building performs as intended rather than simply looking complete. A formal blower door test can measure overall air permeability, while ultrasonic testing can help identify the individual leakage paths requiring attention.
The strongest results come from planning the air barrier early, checking it throughout construction and repairing faults before they disappear behind final finishes.
Explore Portascanner® AIRTIGHT to see how ultrasonic testing can help locate and quantify individual air leaks, or contact Coltraco Ultrasonics to discuss suitable equipment for your building, room or component-testing application.