
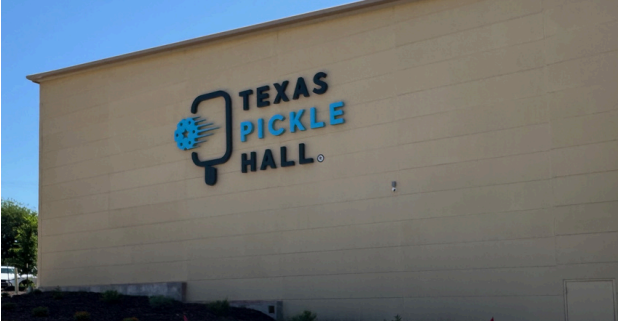
Texas Pickle Hall is an approximately 31,500-square-foot, three-storey, twelve-court indoor active entertainment facility focused on pickleball in Live Oak, Texas. The project summary lists the location as San Antonio, Texas, and describes the facility as San Antonio’s premier pickleball court for players of all skill levels.
Designed and built to Passive House standards, the new-construction project recorded 0.22 ACH50 on blower door test day. This was 63% better than the 0.6 ACH50 Passive House standard cited in the project information.
A key part of achieving this level of airtightness was the project team’s focus on identifying and addressing potential air leakage during construction, supported by the use of a Coltraco Portascanner® as part of the real-time air-sealing process.
The Texas Pickle Hall Project
Texas Pickle Hall sits in a humid subtropical climate on the busy Interstate 35 corridor between Austin and San Antonio.
It is believed to be the first large-scale active entertainment venue designed and built to Passive House standards while seeking PHI certification.
The climate conditions make the building’s performance figures particularly significant. Live Oak is in ASHRAE Climate Zone 2A, with average summer highs of 96°F, a record high of 111°F and a frost-free period of between 240 and 280 days.
For a large, heavily occupied indoor sports facility, achieving strong building-envelope performance in these conditions presented a considerable challenge.
The Importance of Airtightness
Airtightness is a fundamental part of Passive House design.
Uncontrolled air leakage through joints, interfaces, penetrations and other areas of the building envelope can undermine energy performance and make it more difficult to control internal temperature and humidity.
For Texas Pickle Hall, airtightness therefore needed to be considered throughout the build rather than being treated solely as a final-stage compliance exercise.
By identifying potential leakage paths during construction, the project team could carry out remedial sealing while areas of the building envelope were still accessible.
This is where the Coltraco Portascanner® supported the project.
How Portascanner® Supported the Construction Process
Portascanner® is Coltraco Ultrasonics’ non-invasive ultrasonic airtightness testing technology, designed to help identify potential leakage paths through building materials, joints, seals and other areas of an envelope.
The system uses ultrasound to help locate areas where air could potentially pass through the building envelope.
An ultrasonic signal is generated on one side of the area being assessed, while the receiving equipment is used on the opposite side to identify where that signal is passing through gaps, defects or poorly sealed interfaces.
This gives construction teams a practical way to investigate individual areas of an envelope and focus remedial work where it is required.
Unlike a final whole-building airtightness test, which provides an overall measurement of building performance, Portascanner® can be used as part of the construction process to help identify individual leakage paths.
For Texas Pickle Hall, this meant the technology could support real-time air-sealing collaboration with construction crews, helping the team investigate the envelope and address potential weaknesses as work progressed.
This was particularly valuable because locating leakage before finishes and other construction elements were completed made corrective work easier to carry out.
The Airtightness Result
The performance of the completed envelope was demonstrated during blower door testing.
Texas Pickle Hall recorded an airtightness result of:
0.22 ACH50
According to the project information, this was 63% better than the cited Passive House standard of 0.6 ACH50.
The result demonstrated the effectiveness of the wider envelope and air-sealing strategy adopted across the project.
The use of Portascanner® formed part of this process by giving the team an additional method of investigating potential leakage locations during construction before the final whole-building test took place.
Building Envelope and Construction
The envelope assembly was built around eight-inch Hebel autoclaved aerated concrete panels with continuous exterior insulation.
The project narrative describes the metal SIP roof as R-40, while the thermal-envelope schedule on the second page of the source document lists the roof as R-41.
A bolt-up structural steel system was selected for its precision and speed. This enabled close integration between the structure and the building’s mechanical, electrical and plumbing systems.
Thermal-Envelope Specifications
| Element | Construction and performance |
| Ground | Concrete slab on grade; uninsulated; R-value: 0.918 hr·ft²·°F/BTU |
| Walls | 8-inch Hebel AAC block with continuous exterior insulation; U-value: 0.105 BTU/(hr·ft²·°F); R-9.6 |
| Roof | Ternium Multypanel SIPs; U-value: 0.024 BTU/(hr·ft²·°F); R-41 in the thermal-envelope schedule |
| Doors | Insulated exterior doors; U-value: 0.148 BTU/(hr·ft²·°F); R-6.8 |
| Windows | Kawneer 451UTCG Ultra Thermal Center Glazed aluminium storefront with 1-inch tempered insulated low-e glass, double pane |
| Window Ug | 0.25 BTU/(hr·ft²·°F) |
| SHGC | 0.25 |
| Installed whole-window Uw | Approximately 0.28 BTU/(hr·ft²·°F) |
An entrance shade structure was used on the eastern entrance elevation.
All windows face east into the interior courtyard, with shading reduction from the building geometry factored into the model.
The Original Mechanical Design
The original mechanical design reflected the demands of the Texas climate.
Seven conventional packaged units were planned across all four façades of the building.
Together, these systems would have provided 88 tons of cooling and drawn approximately 286 kilowatts, representing 84% of the building’s entire electrical demand.
Pursuing Passive House performance, however, significantly changed the requirements placed on the building’s mechanical systems.
How the Building Envelope Reduced Mechanical Demand
The performance of the completed envelope allowed the project to install a 26-ton cooling system, rather than the originally specified 88-ton system.
This represented a 70.5% reduction in cooling capacity.
Three outdoor units were grouped on the north side of the building rather than being distributed across all four façades.
This removed the need for long, heavy-gauge copper runs extending to every corner of the building and allowed three elevations to remain free from mechanical equipment.
The electrical service was also reduced from 400 amperes to 200 amperes, while HVAC electrical demand fell from approximately 286 kilowatts to an estimated 45 kilowatts.
| Measure | Original design | Installed or estimated figure |
| Cooling system | 88 tons | 26 tons |
| Electrical service | 400 amperes | 200 amperes |
| HVAC electrical demand | 286 kW | Estimated 45 kW |
These figures demonstrate the wider impact that a high-performing building envelope can have on system sizing and electrical infrastructure.
Managing Humidity in a Hot Climate
Reducing the cooling load presented a separate challenge.
In a humid subtropical climate, a highly efficient building envelope can reduce the amount of time cooling equipment needs to operate. However, this can also reduce the amount of dehumidification provided by the cooling system.
For Texas Pickle Hall, controlling moisture therefore became particularly important.
The design addressed this by separating latent and sensible cooling requirements.
Ventilation air is pre-tempered and dried at the Swegon Gold energy-recovery wheel before reaching a coil. A Daikin DX coil then removes remaining moisture, while hot-gas reheat returns the supply air to its required temperature.
PHPP returned a frequency of excessively high humidity of 0%, against an allowance of 10%.
This demonstrated that the building could maintain both temperature and humidity performance despite the demanding Texas climate.
Installed Mechanical Systems
Ventilation
- Swegon Gold RX-50 for the main court
- RenewAire HE 07IN for the office
Cooling and Dehumidification
- Daikin VRV
- DX coil
- Hot-gas reheat
Domestic Hot Water
- 40-gallon electric
Recorded PHPP Values
| PHPP measure | Recorded value |
| Climate | Hot |
| Airtightness | 0.22 ACH50 |
| Annual heating demand | 26,227 kBTU/yr |
| Heating load | 2.64 BTU/(hr·ft²) |
| Cooling and dehumidification demand | 13.93 kBTU/(ft²·yr) |
| Cooling load | 2.64 BTU/(hr·ft²) |
| PE demand | 44.0 kBTU/(ft²·yr) |
| PER demand | 19.6 kBTU/(ft²·yr) |
The Business Case for a High-Performance Envelope
The project information presents the business case for Passive House on several levels.
A tighter and more efficient building envelope can reduce the size of the mechanical systems required to operate the building, along with the supporting electrical infrastructure.
For Texas Pickle Hall, this meant reducing the planned cooling system from 88 tons to 26 tons and reducing the building’s electrical service.
There were architectural benefits too. Consolidating the mechanical equipment on the north side of the building left three elevations free from external equipment, creating a cleaner appearance.
Indoor environmental quality was another consideration. In an active entertainment venue, providing a comfortable environment for players and spectators can support longer dwell times and a better overall visitor experience.
What the Texas Pickle Hall Project Demonstrates
Texas Pickle Hall shows how airtightness can influence much more than a final blower door figure.
The building’s 0.22 ACH50 result reflected a wider strategy centred on envelope quality, careful construction and ongoing attention to potential leakage.
By incorporating Coltraco Portascanner® technology during construction, the project team was able to support its air-sealing work by investigating potential leakage paths while corrective work could still be undertaken.
Portascanner® did not replace the final blower door test. Instead, it complemented the wider airtightness process by helping the team focus on individual areas of the envelope before completion.
The project demonstrates how non-invasive ultrasonic airtightness testing can support teams aiming for demanding building-performance targets and provides a strong example of how airtightness work during construction can contribute to measurable final results.
For Texas Pickle Hall, that process culminated in an airtightness result of 0.22 ACH50, helping support the wider Passive House strategy and the significant reduction in mechanical-system requirements achieved across the project.